

 For sale
 For sale
 For sale
 For sale
 For sale
 For sale
 For sale
 For sale
 For sale
 For sale
 For sale
 For sale
 For sale
For sale
For sale
 For sale
 For sale
 For sale
 For sale
 For sale
 For sale
Work Downstairs. Live Upstairs. Or Earn From Both.
LG4/10 Parbery Street, Kingston ACT 2604
Published Auction Reserve: $800,000
Auction:
A rare opportunity to secure a flexible two-level property combining commercial premises downstairs with separate residential accommodation upstairs – all within Kingston’s distinctive Kingsborough precinct.
The property is being offered with vacant possession, allowing the successful buyer to occupy it, operate their own business, secure new tenants or investigate separate income opportunities across the two levels.
The owner’s business and family commitments have changed, and a clear decision has been made to sell. To give buyers certainty, the owner has established a published auction reserve of $800,000-below the independent valuation of $950,000 excluding GST completed in March 2024.
The property will not be sold before auction. Buyers will have time to review the documentation, arrange finance and prepare to bid without pressure.
A Flexible Live-and-Work Property
Operate your business downstairs while living upstairs. Use the upper level as private accommodation, a Canberra base or short-stay accommodation. Alternatively, investigate leasing the property to generate an ongoing return.
The property was previously subject to an ongoing tenancy returning approximately $80,000 per annum, including outgoings.
This historical rental information is provided as a guide only. The property is not being sold subject to that tenancy, and the previous return does not represent a current lease or guarantee of future income.
The Property Consists Of:
Ground floor Area: 49m² (with 32 m² commercial area)
Upper-level residential area: 64m²
Total internal lettable area: 113m²
Private garage: 15m²
Balconies: 14m²
Total area, including all listed spaces: 142m²
Commercial Space Downstairs
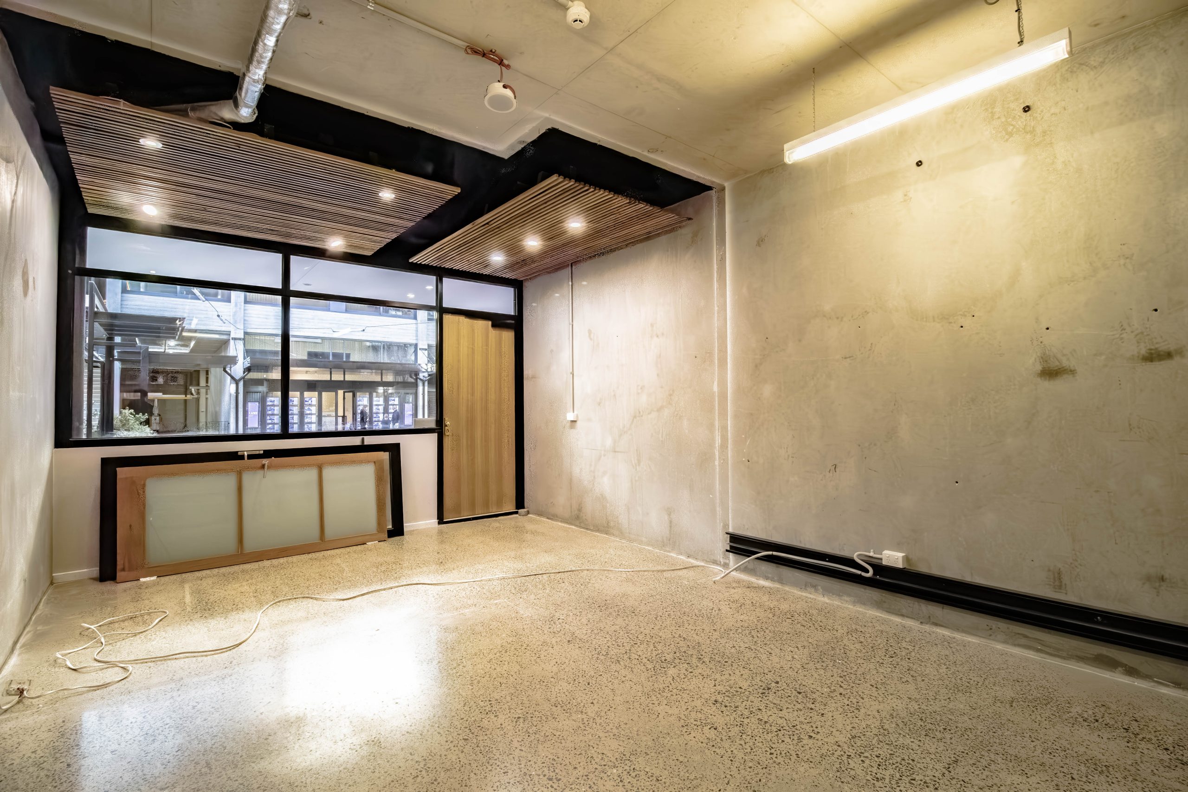
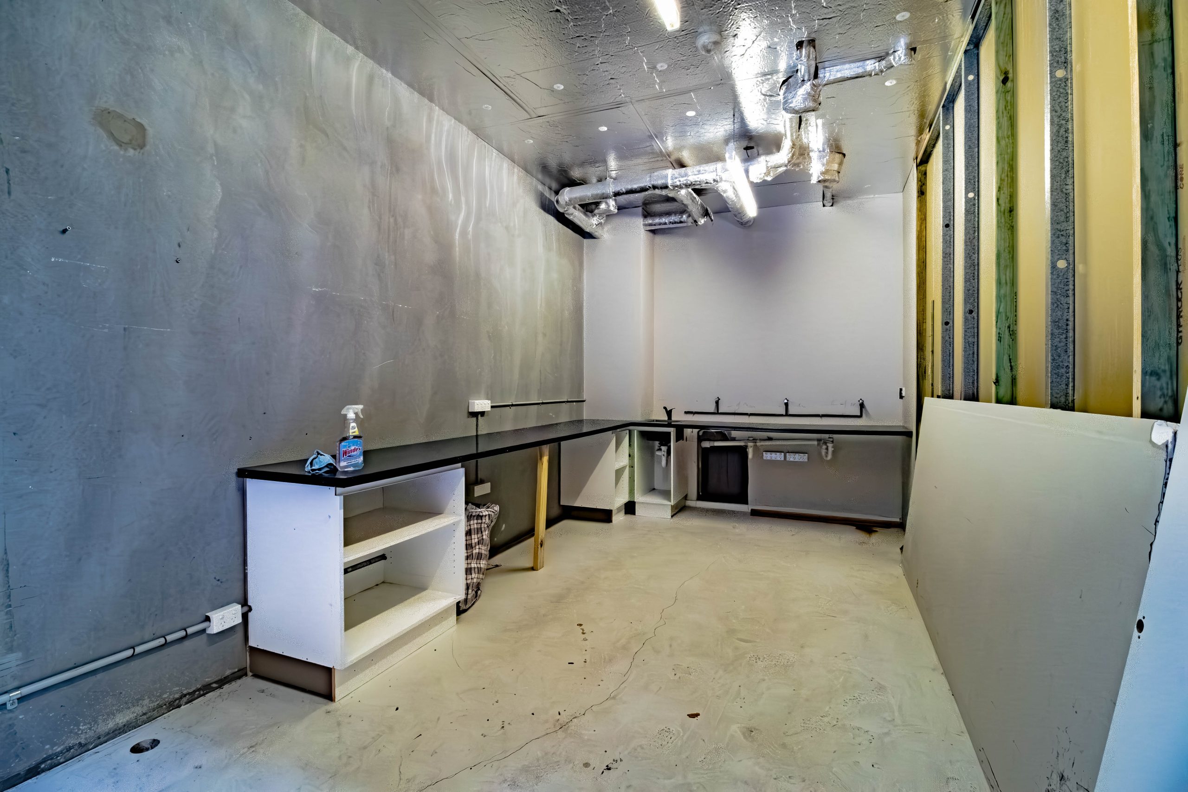
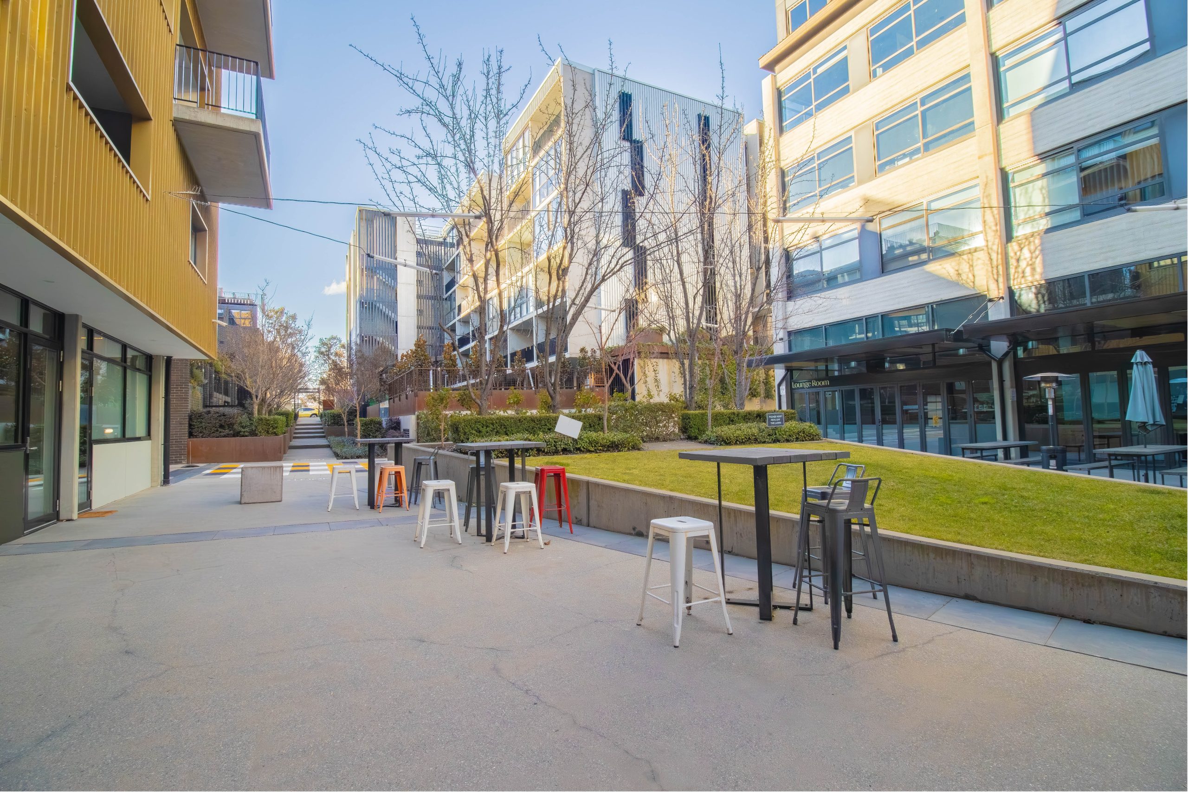
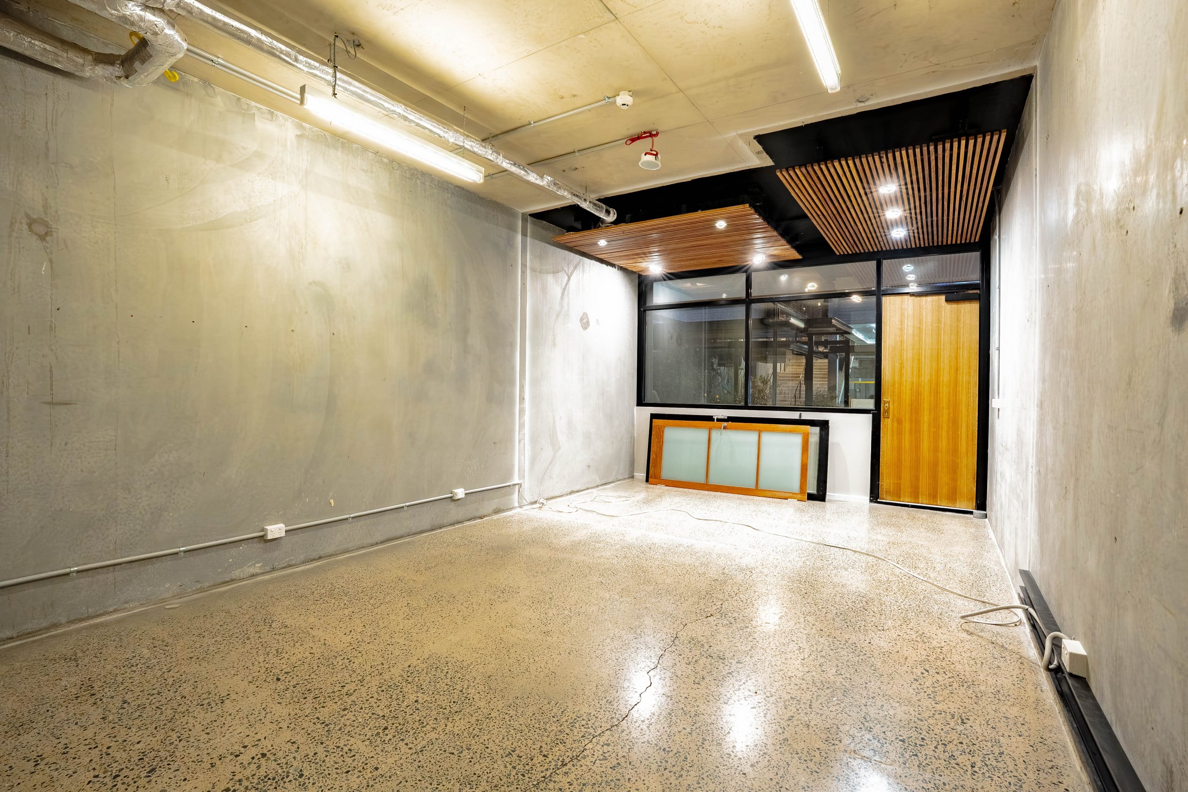
The approximately 32m² lower-ground commercial space offers direct pedestrian access and a flexible open-plan layout that can be configured to suit a variety of business or professional uses. Positioned facing a well-maintained landscaped courtyard with established trees and lawn, the space enjoys a pleasant outlook while remaining easily accessible for clients, with ample street parking available nearby.
Previously used by a property management business and a barber, the space has been returned to a clean, neutral condition and is ready for its next owner or tenant.
Features include:
Residential Accommodation Upstairs
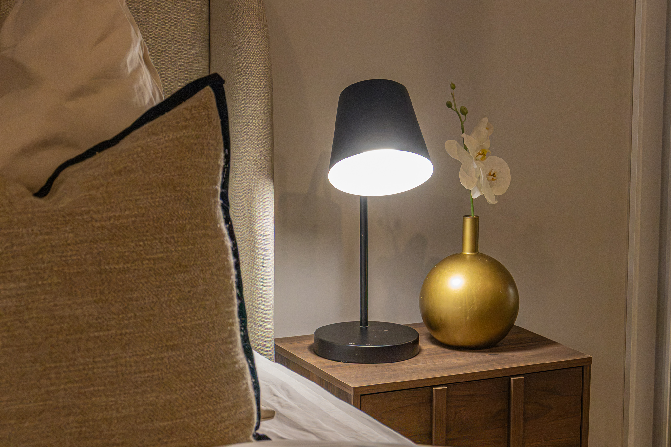
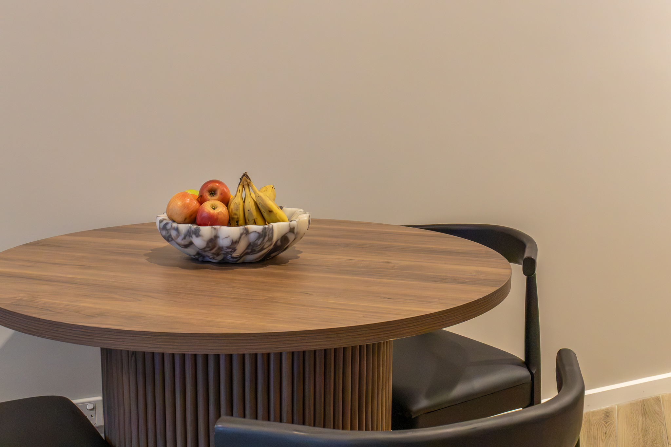
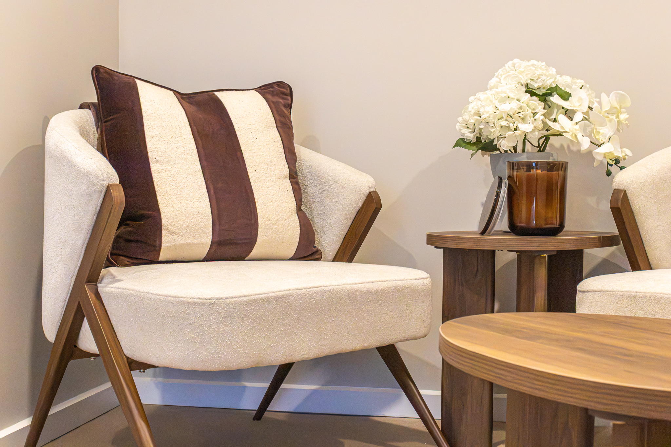
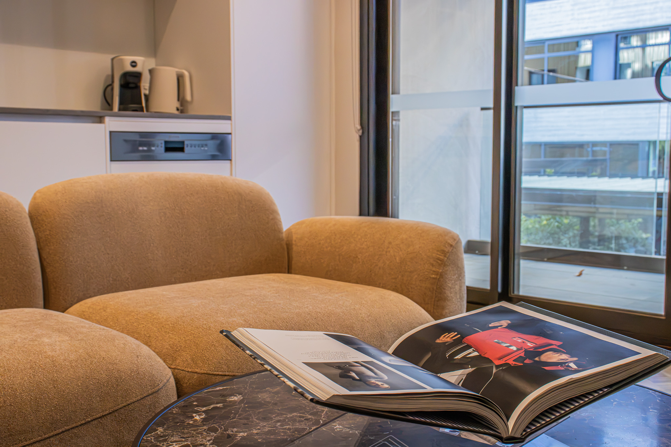
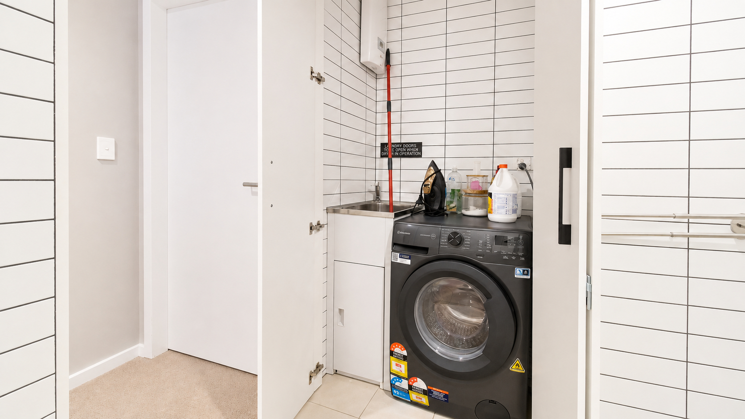
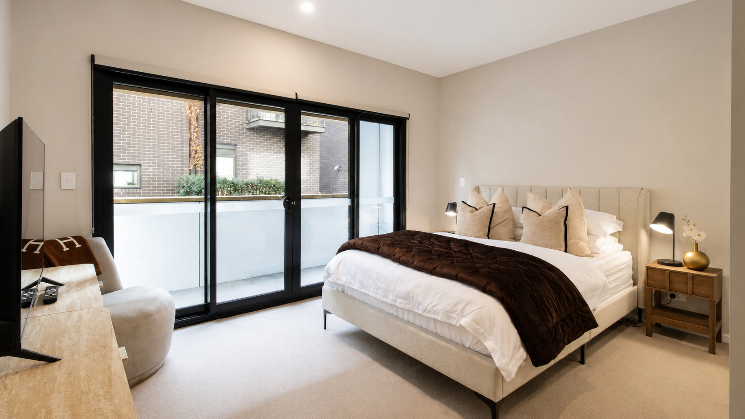
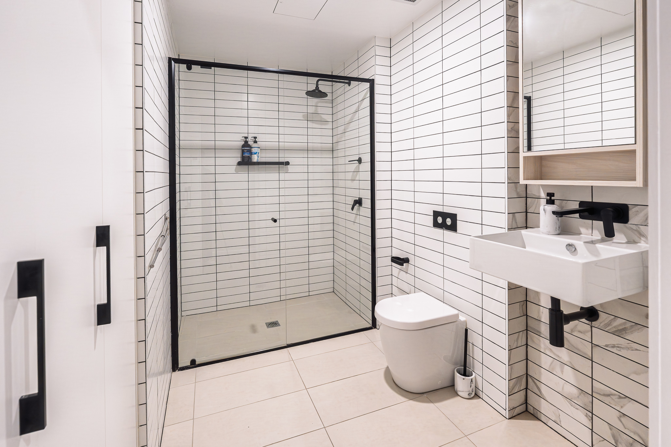
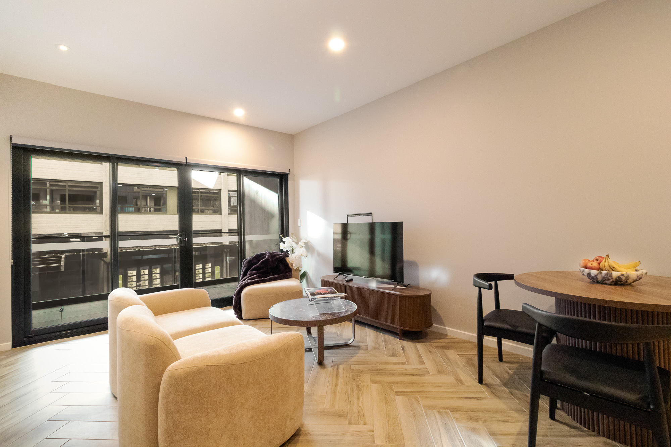
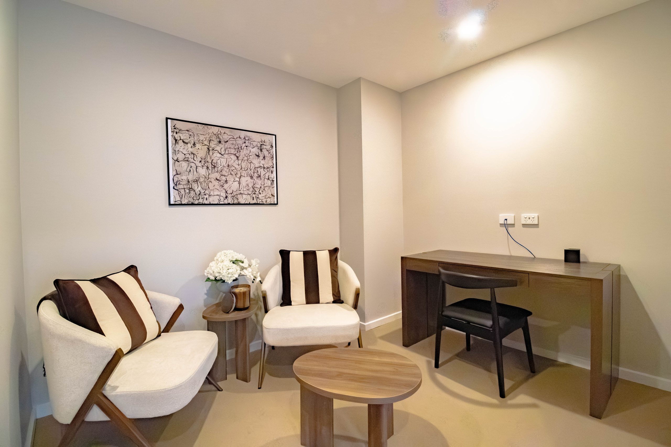
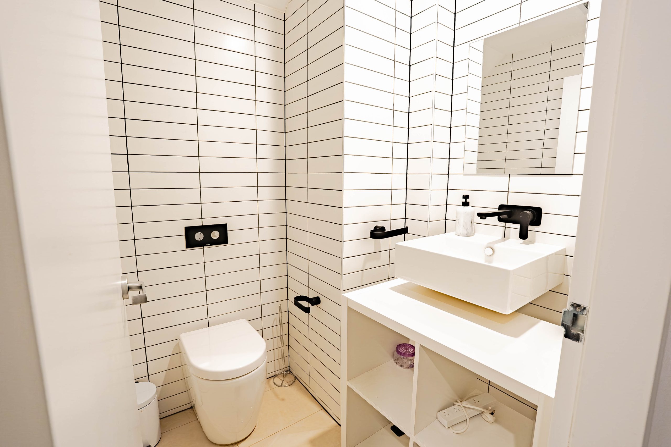
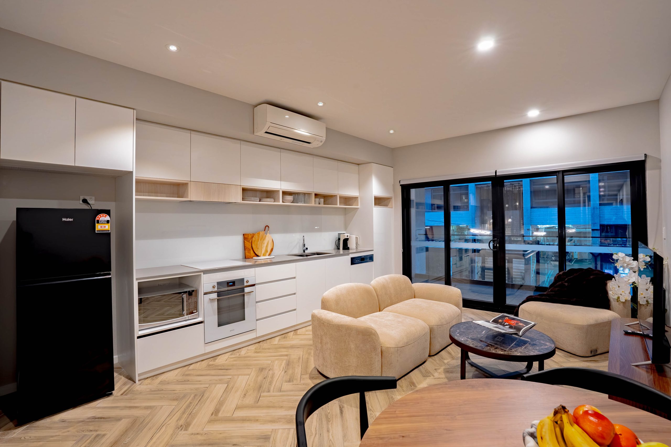
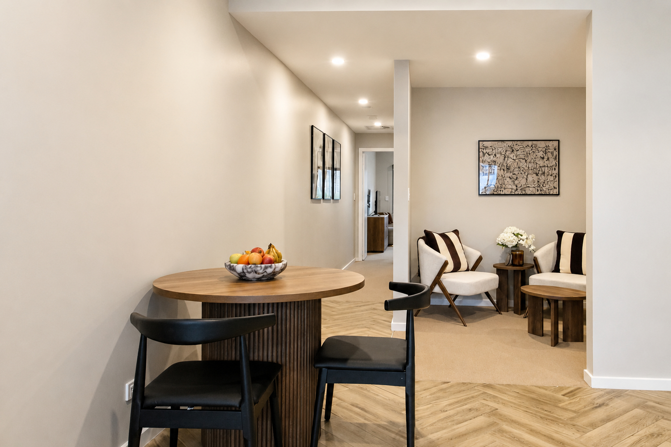
The approximately 64m² upper level provides self-contained residential accommodation with good separation from the commercial space below.
Features include:
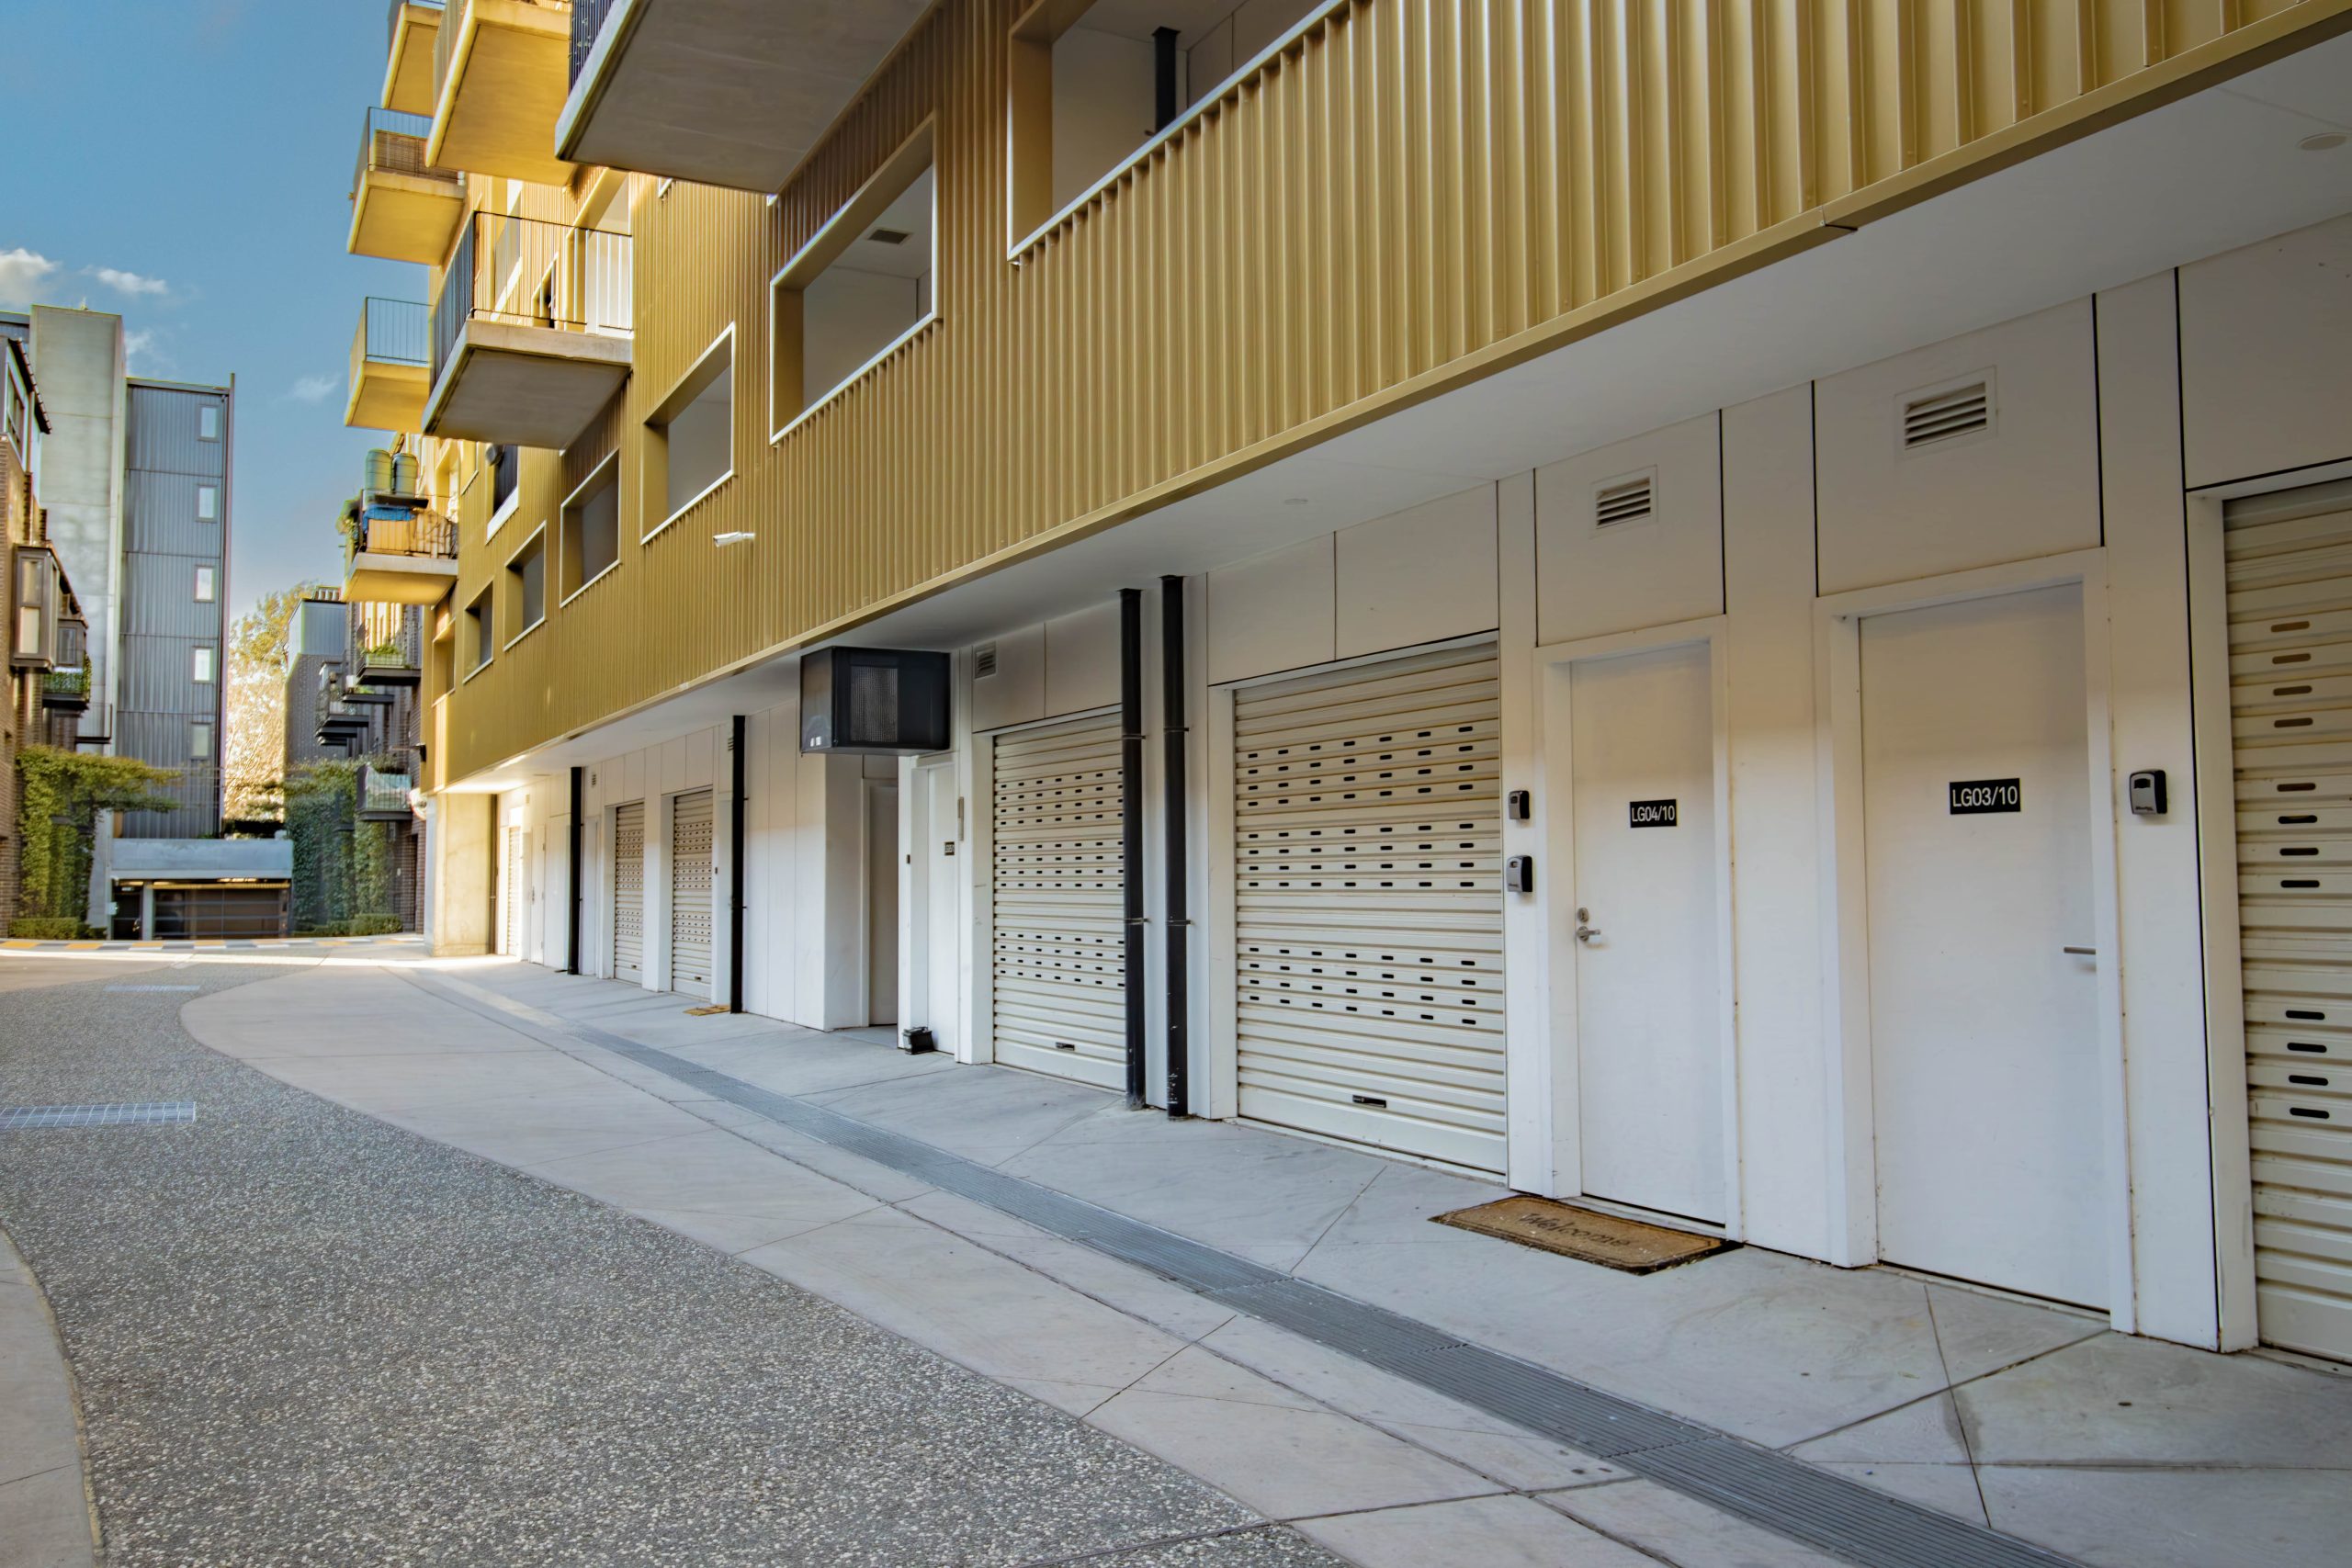
Private Garage and Complex Facilities
The property includes an approximately 15m² private garage with internal access.
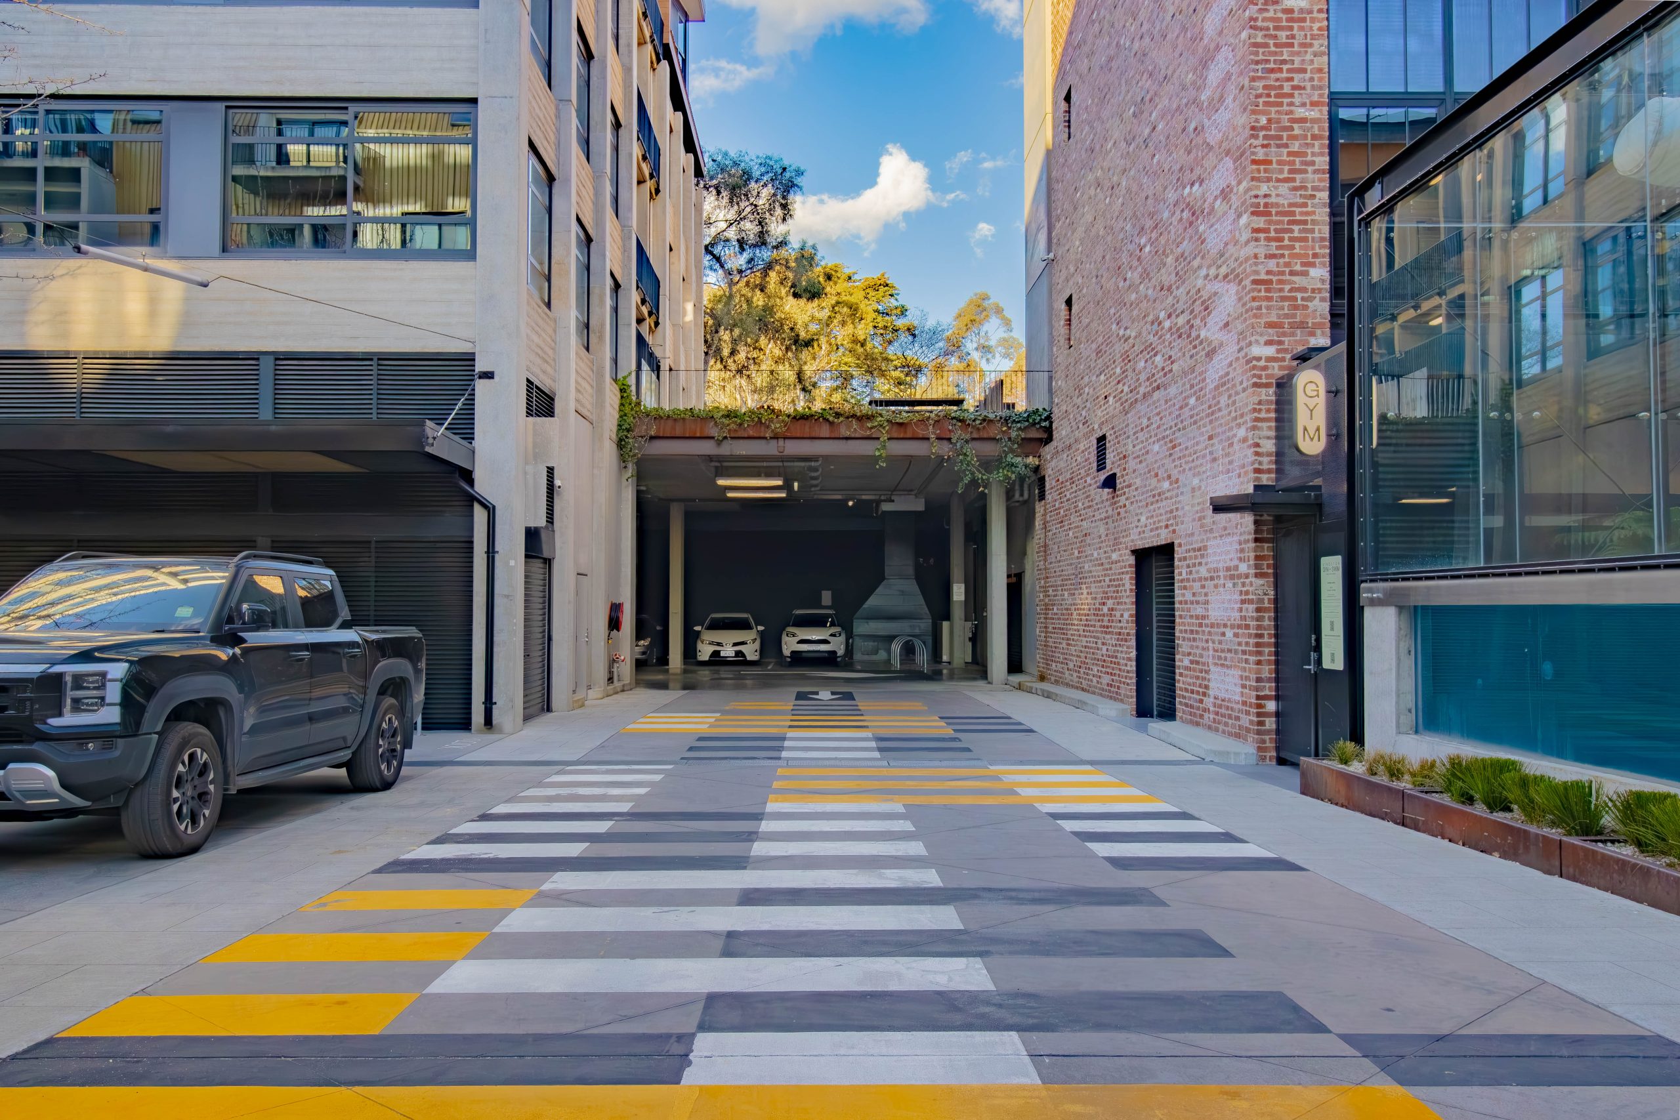
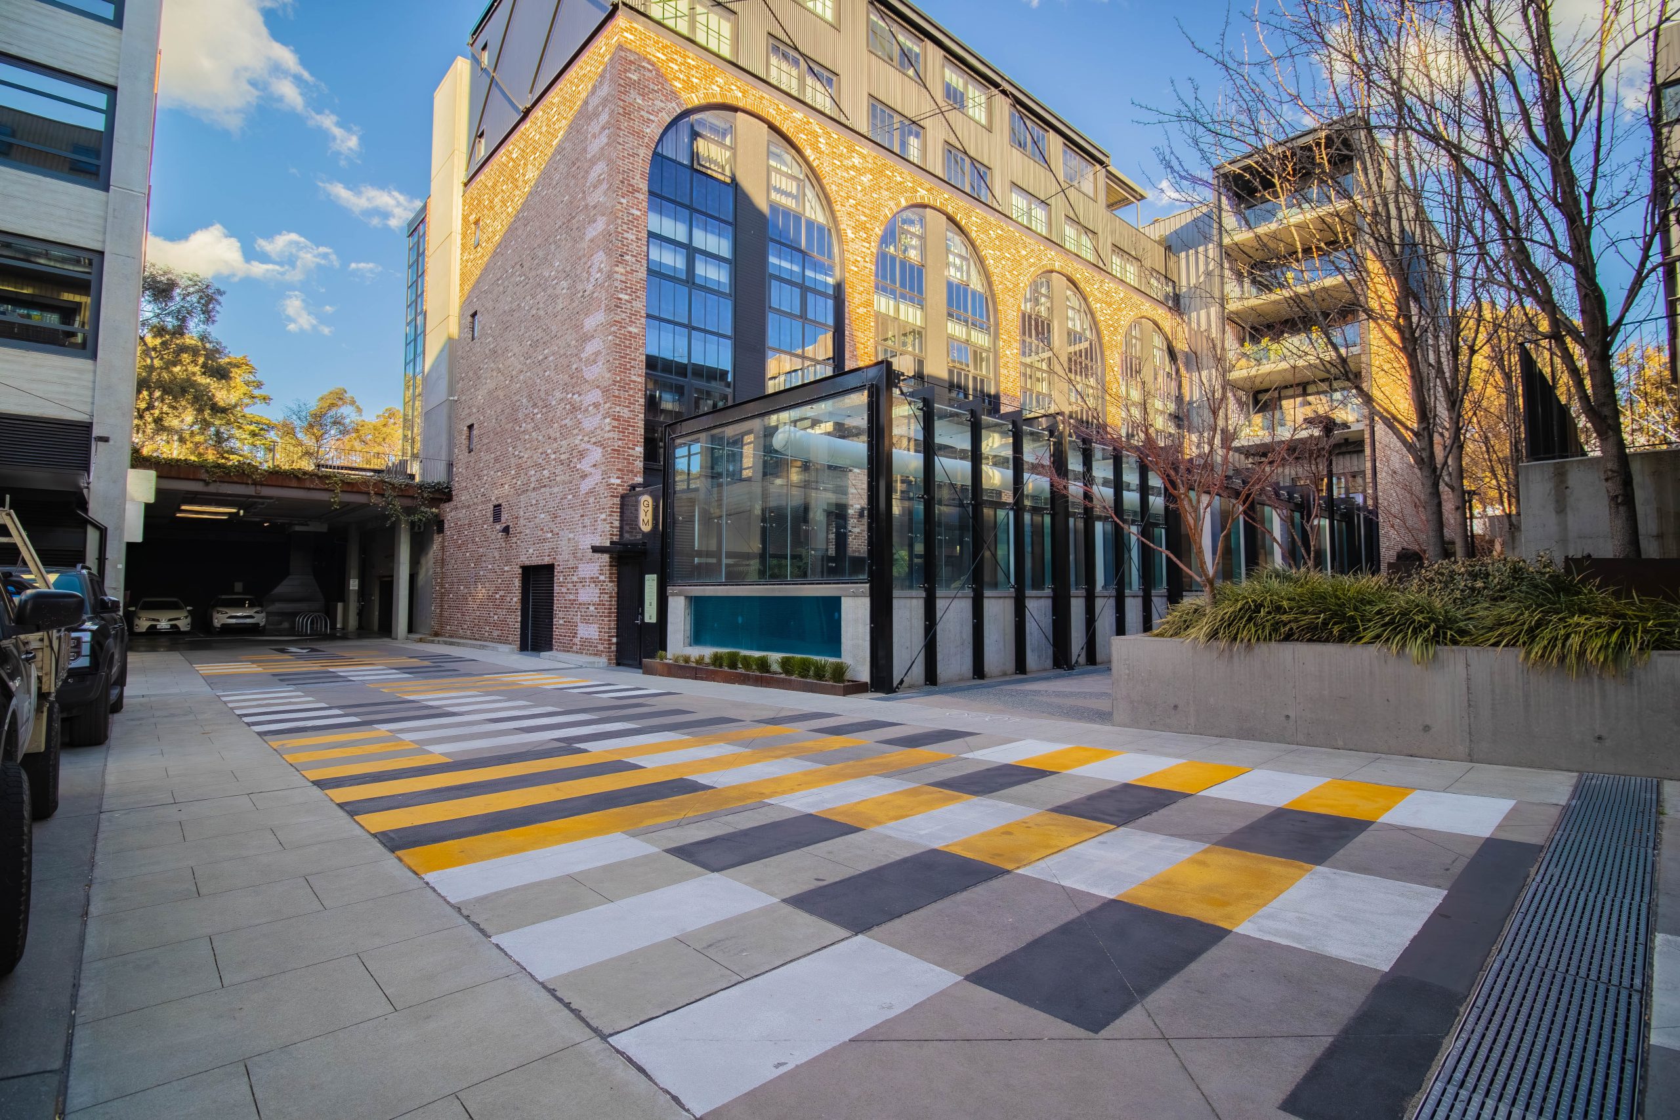
Owners and occupants can also enjoy facilities within the Kingsborough development, including:
Additionally, there are a number of small business in the complex including cafes, a swimming pool and gymnasium
Permitted Uses
The Crown lease provides for residential use and a broad range of additional uses, including non-retail commercial use, serviced apartments, guest houses, restaurants, shops and tourist facilities, subject to the relevant conditions and approvals.
The independent valuation report records the property’s existing use as an office and residential short-term holiday rental and states that this appears to be a conforming land use.
Buyers must make their own enquiries regarding their intended use, including any planning, licensing and Owners Corporation requirements.
Who Should Consider This Property?
The property may appeal to:
Independent Valuation
Egan National Valuers assessed the property at $950,000 excluding GST as at 7 March 2024.
The valuation adopted an imputed gross annual rental of $52,000 and assessed the property on a vacant-possession basis.
This is a historical valuation, subject to the assumptions and limitations contained in the valuation report. It is not a current valuation or guarantee of the property’s present market value.
Landlord’s Annual Outgoings
Outgoing – FY2025
Strata Levies – $4,463
Apartment Fund – $2,053
Sinking Fund – $1,504
Rates – $2,804
Land Tax – $3,730
Water – $898
Total Annual Outgoings – $15,452
2025 figures have been provided by the seller directly. All outgoings information has been provided by the seller and has not been independently verified; prospective purchasers should make their own enquiries and obtain independent legal and financial advice. Updated 2025-2026 outgoings will be provided once confirmed.
If nominated as residential and rented
Land tax: $3,730
Rates: $2,804
Commercial Contract
The Contract for Sale and auction documentation have been prepared on the basis that the property is being sold as a commercial property.
Buyers should obtain independent legal, taxation and accounting advice regarding GST, stamp duty, land tax, the potential going-concern treatment and the financial implications of purchasing the property.
Auction Conditions
Published auction reserve: $800,000
Auction: 10:30am, Sunday 25th of October
Settlement: Flexible settlement of 60-90 days
Deposit: $1,000 payable on auction day, topped up to 5% within five business days. The standard 10% deposit remains at risk under the contract.
Vacant possession: The property will be provided with vacant possession at settlement.
Pre-auction offers: The property will not be sold before auction.
Buyer Information
A comprehensive buyer-information package is available, including:
For further information, access to the documents or a private inspection, contact:
Frank Walmsley
Auctioneer and Director
0400 446 605
contact@auctionadvantage.com.au
ACT Real Estate Licence No. 18404240